The six phases of a kitchen and bath remodel, and the five points of no return
A kitchen and bath remodel runs through six phases, from the thinking you do before you call anybody to the closeout after the work is done. Five moments inside those phases are different from the rest: cabinets ordered, permit issued, walls closed, countertop templated, final payment. Before one of them a change costs a conversation. After it, the same change costs a restocking fee, a new lead time, or demolition of work already done.
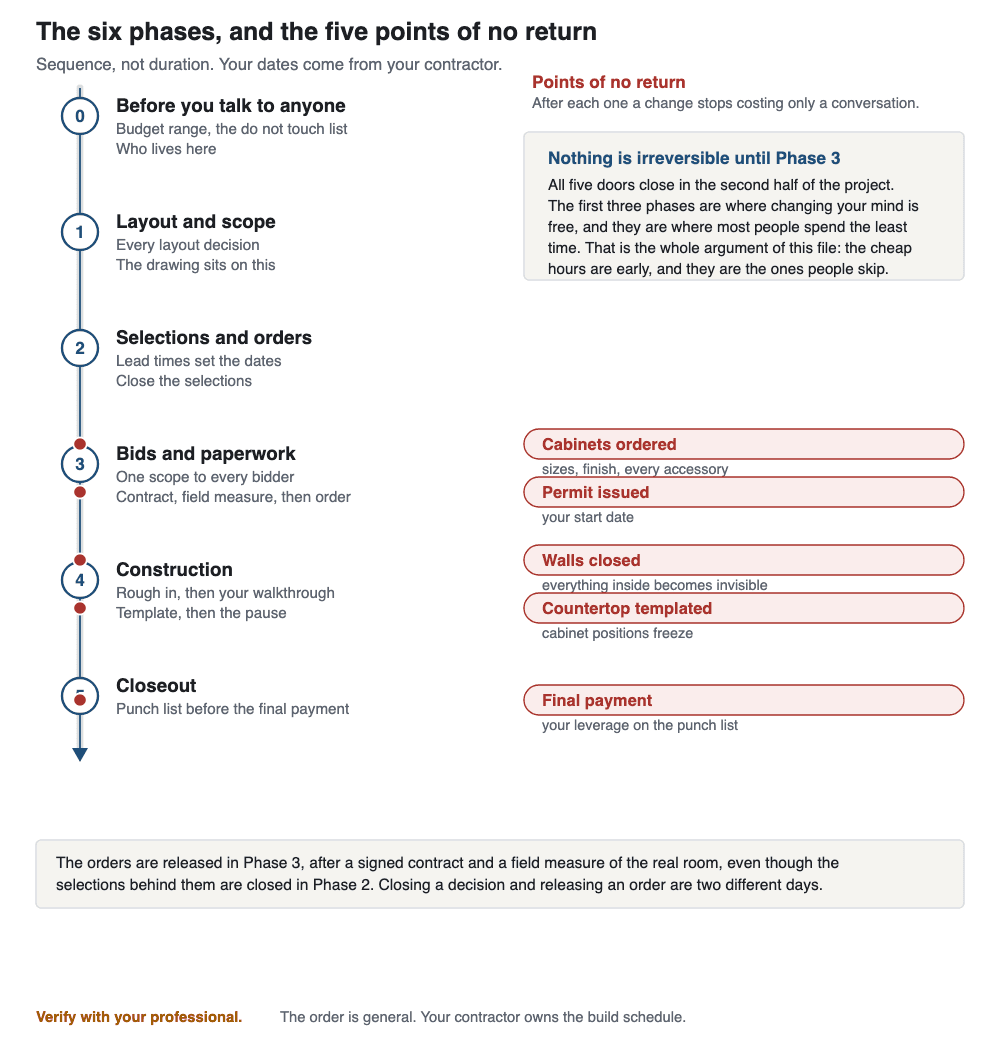
The six phases
The order matters more than the speed. Almost every expensive surprise in a remodel is a phase 1 decision that got made in phase 4, by whoever was standing there.
- 0
Before you talk to anyone
A budget range you are willing to say out loud, and the list of things you will not touch.
Who lives here, how they use the room, and what the next five years look like.
- 1
Layout and scope
Every layout decision, including the ones that hide in the ceiling and inside the wall.
This is what the drawing sits on. Everything after it inherits these choices.
- 2
Selections and orders
Lead times set the dates, running backwards from the day the thing is needed.
Selections close here, because an open selection is a date nobody can hold.
- 3
Bids and paperwork
One scope of work, the same one, to every bidder, or the quotes are not comparable.
Contract, then field measure, then the order is released.
- 4
Construction
Rough in, then your walkthrough, on the last evening it costs nothing to find a problem.
Template, then the pause while the stone is fabricated.
- 5
Closeout
The punch list comes before the final payment, not after it.
The five points of no return
Each one is a day, not a feeling. Knowing which one is coming, and how far away it is, is most of what separates a project you steer from a project that happens to you.
Point of no return 1, Phase 3
Cabinets ordered
Sizes, finish and every accessory close together. After the order is placed, changing any of it means a restocking fee and a second lead time.
Point of no return 2, Phase 3
Permit issued
Filing does not stop the project, and plan review can still change the drawings. What closes is the start date, because in most places work cannot begin until the permit is issued. What applies where you live, and to which part of your scope, is a local question for your contractor and your building department.
Point of no return 3, Phase 4
Walls closed
After the board goes on, everything inside the wall is invisible and expensive. The walkthrough before it is the cheapest hour in the whole project.
Point of no return 4, Phase 4
Countertop templated
Cabinet positions freeze at template. Moving one afterwards means a new template, a new fabrication lead time and a second piece of stone.
Point of no return 5, Phase 5
Final payment
Once it is paid, the punch list runs on goodwill. What your own agreement provides for is a question for your contractor and your own adviser.
How long does it actually take
Two honest answers exist and they do not agree, because they are not measuring the same thing. A contractor counts weeks of work, meaning days when somebody is in your house doing something. A homeowner counts elapsed months, including every day nobody was working: waiting for a slab, waiting for a replacement door, waiting for an inspection.
Published figures exist for both. US design and build firms publish construction durations in weeks, and the 2026 Houzz and Home study reports homeowners on Houzz averaging 5.8 months of construction for a kitchen and 4.8 for a primary bathroom. Neither is wrong, and you should not average them. Ask your contractor for the first number and expect a project that runs on the second kind of clock. A handful of firms is not a survey, and your own dates come from your own contractor, not from either figure here.
Want this as a page you can print?
We will email you the phase map, laid out for a single sheet of paper, to put on the fridge or hand to somebody. One field, and nothing else is asked.
We use your address to send the map and occasional notes about the kit. No sharing, no selling, unsubscribe in one click in any email. See the privacy page.
What comes after the map
The map tells you the shape. What it cannot tell you is how early each thing has to be ordered, which decisions feed the cabinet order, or what has to be true before a countertop can be templated. Those are dates, and they run backwards from the day the thing is needed.
The order a remodel has to be decided in and how early each thing has to be ordered go further. File 1 of the Remodel Decision Kit, the Decision Timeline, is 33 pages of it, with the lead time behind every date and the source named beside every figure.